Types of Manufactured Home Foundation Systems
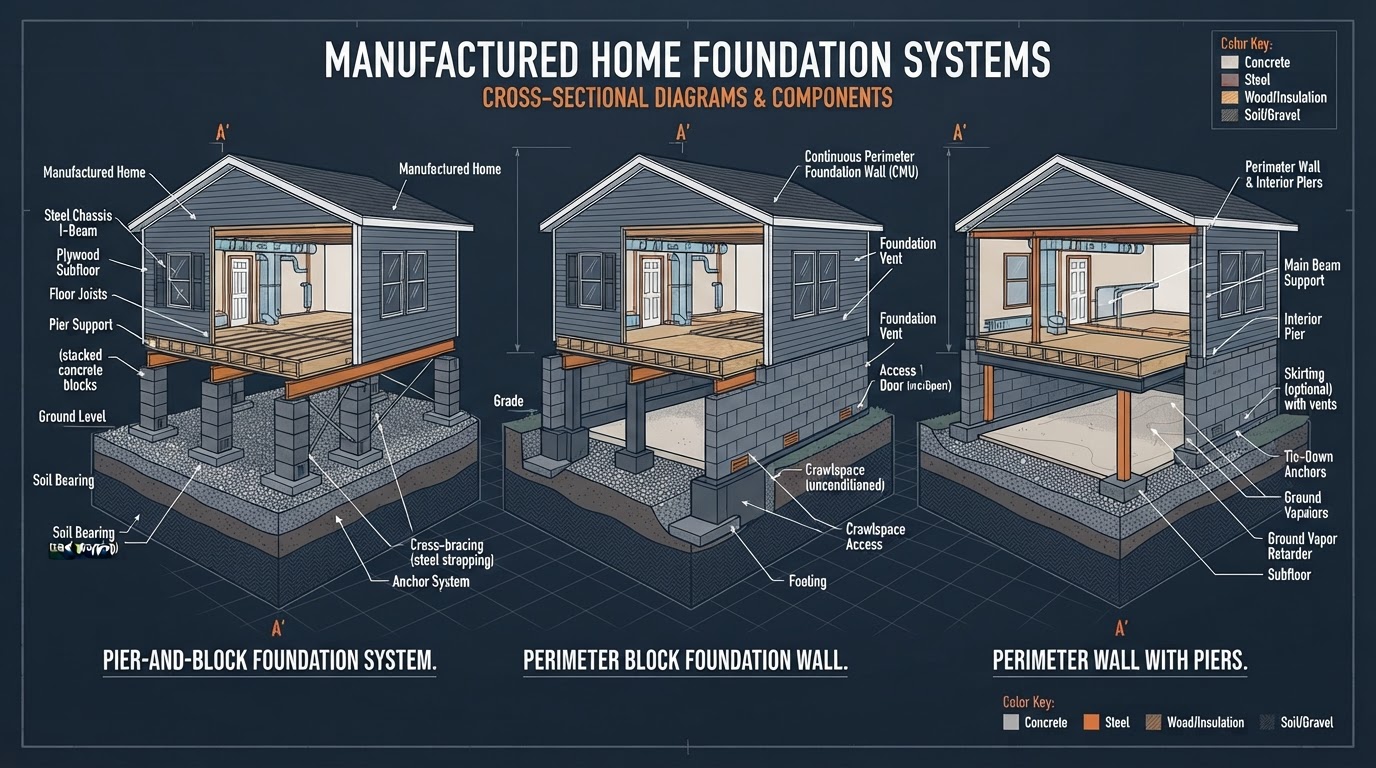
Manufactured homes can use several foundation and support configurations depending on the home, the site, the installation requirements and the intended use. Common categories include pier-and-support systems, pier-and-block systems, perimeter foundation systems, crawlspace-style systems, slab-related systems where approved, permanent foundation systems, and engineered or manufacturer-approved alternative systems. The foundation system supports vertical loads, while the anchoring system addresses other forces — they work together but they are not the same thing.
Common Manufactured Home Foundation Systems Explained
These categories describe how the home is supported, not whether a particular installation qualifies for a financing or regulatory purpose. That determination depends on the actual installation, documentation and applicable requirements.
Pier-and-Block / Pier Support Systems
Individual support points beneath the chassis transfer load downward through piers or stacked blocks toward pads or footings and into the soil. This is one of the most common manufactured-home support configurations.
Perimeter Foundation Systems
Foundation elements placed around part or all of the home's perimeter. Perimeter systems can work alongside interior supports and can be part of a broader foundation arrangement.
Crawlspace Foundation Systems
A foundation configuration that creates an enclosed or accessible space beneath the home. Crawlspace systems can combine perimeter elements with interior supports depending on the design.
Slab-Related Systems
Some installations involve a slab or slab-related foundation where approved. Suitability depends on the home, the site and the applicable installation requirements — not every home is appropriate for a slab.
Permanent Foundation Systems
A term used for foundation systems intended to meet specific structural, installation and documentation requirements. Whether a given system qualifies depends on those requirements — not on whether it simply appears permanent.
Engineered / Approved Alternative Systems
Some installations use systems designed or approved specifically for the home or site. These alternatives must be consistent with the applicable installation and design requirements for the actual project.
Foundation System vs. Anchoring System
The foundation system supports the home's vertical loads — the weight of the structure traveling down through the chassis, piers and footings into the ground. The anchoring system addresses other forces, typically through tie-down straps, ground anchors and approved anchorage. They are related but distinct systems, and both must be appropriate to the installation.
How a Manufactured Home Foundation Transfers Loads
Regardless of the foundation category, the home's weight follows a load path from the structure down into the ground. Problems can occur at several levels of that path.
Shim / Contact
A loose or missing shim changes the load path at the top of a pier and can create floor symptoms above.
Pier / Block
Shifted, cracked or leaning piers break the vertical load path at the support itself.
Footing / Pad
A settled or eroded base changes how load reaches the soil, letting the pier above it move.
Perimeter System
Perimeter movement can affect the home independently of interior piers, depending on the design.
Soil / Drainage
Soft, saturated or eroding soil changes the bearing that the whole load path rests on.
Anchoring
Anchoring problems are separate from support problems but can coexist and should both be checked.
Marriage Line
In double-wides, centerline supports affect how the two sections align relative to each other.
Older / Modified Systems
Aged or altered foundation configurations can have weaker or inconsistent load paths.
Choosing or Evaluating a Foundation System in Pennsylvania
The appropriate foundation system depends on the home's installation documents, whether the home is new or relocated, and the actual site and soil conditions.
Manufacturer Installation Instructions
For new manufactured homes, Pennsylvania currently requires installation consistent with the manufacturer's approved installation instructions. Those instructions are central to what foundation system is appropriate.
New vs. Relocated Homes
Pennsylvania distinguishes between brand-new installations and relocated pre-owned homes. Relocated homes may follow specific Pennsylvania installation pathways, which can affect the applicable foundation approach.
Soil & Site Conditions
Bearing strength, slope, drainage, fill history and moisture all influence which foundation system performs as intended on a given property.
Frost Protection
Where foundation components are affected by freezing ground, the system may need to account for frost-related movement. Applicable frost requirements depend on location, system and design.
Slope & Drainage
Sloped Southwest Pennsylvania lots can concentrate runoff toward one side of a home, which can influence both foundation support and anchoring over time.
Anchoring Integration
The anchoring system must be appropriate to the foundation and site. Foundation support and anchoring are evaluated together but as separate systems.
Local Permitting & Inspection
Local permit, inspection and certificate-of-occupancy processes may also apply and should be confirmed with the local building or code official.
Older or Modified Configurations
Many older manufactured homes sit on foundation configurations that have aged or been modified, which can affect what correction or retrofit is appropriate.
No One-Size-Fits-All System
A foundation system should not be prescribed for a property from a general webpage. The right system depends on the home's installation documents, the site, the soil, the slope, the drainage and the applicable federal, state and local requirements. An on-site evaluation determines what is actually present and what correction, if any, is appropriate.
Related Foundation System Resources
Use these guides and services to understand your home's support system and request the correct evaluation.
Mobile Home Foundation Repair
Foundation Stabilization
Pier & Beam Foundation Repair
Permanent Foundation Retrofit
Perimeter Foundation Repair
Crawlspace Foundation Repair
Foundation Support System Retrofit
Related Guides & Resources
Manufactured Home Foundation System FAQs
Direct answers about foundation system types, how they differ, and how to tell what is under your home.
Pier-and-block and pier-support systems are among the most common, where individual support points beneath the chassis transfer load through piers or stacked blocks toward pads or footings and into the soil. Perimeter, crawlspace and permanent foundation systems are also used depending on the home, site and applicable requirements.
Need Your Manufactured Home Foundation Evaluated?
Tell us what you see — or what you do not yet know about the supports beneath your home — and we will evaluate the foundation system, the anchoring system and the condition of the supports on your property.