Pier-and-Block vs. Permanent Manufactured Home Foundations
Pier-and-block and permanent foundation systems can both support manufactured homes, but they describe different structural approaches and may be treated differently depending on the installation, the site and the purpose. The key distinction is not simply whether concrete or masonry is visible. A system described as a permanent foundation may need to satisfy specific structural, installation, documentation or financing requirements — and 'looks permanent' is not the same as 'officially qualifies as permanent.'
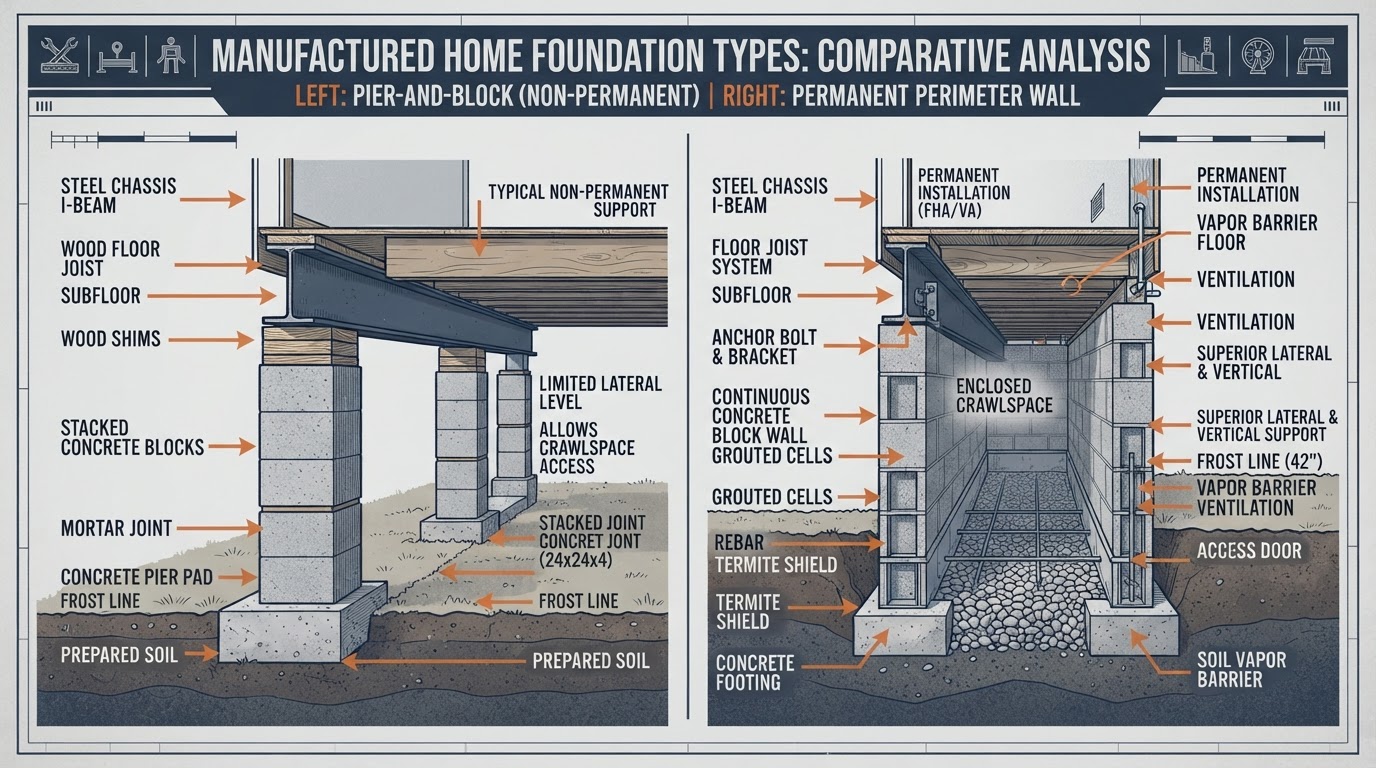
Pier-and-Block vs. Permanent Foundation: Key Differences
This comparison is conceptual. Whether a specific installation qualifies for a particular financing or regulatory purpose depends on the actual system, documentation and applicable requirements.
| Topic | Pier-and-Block / Pier Support | Permanent Foundation |
|---|---|---|
| Support approach | Individual support points beneath the chassis | System intended as a permanent structural foundation |
| Chassis support | Commonly through piers and shims | Depends on the approved system design |
| Footings | Support-specific pads or footings beneath piers | Depends on the foundation design |
| Anchoring | Separate or combined approved anchoring system | Depends on the foundation and design |
| Retrofit potential | Supports may be repaired, reset or replaced | May involve broader foundation work |
| Qualification | Depends on installation and documentation | Must not be assumed from appearance |
Appearance Is Not Qualification
A concrete or masonry perimeter, a crawlspace wall or a slab can all look permanent. But qualification for financing, FHA, VA, HUD or lender purposes depends on specific structural, installation and documentation requirements — not on visual appearance. Never assume qualification without verifying the applicable requirements for the actual installation.
Common Repair Needs for Pier-and-Block & Permanent Foundation Systems
Both system types can develop problems, but the symptoms and the repair path differ. A permanent foundation system can still include support components beneath the chassis depending on the design.
Pier-and-Block Problems
Sinking piers
A pier loses elevation when its footing or pad settles into the bearing soil.
Cracked blocks
Concrete or masonry blocks crack under uneven load or as the stack shifts.
Shifted supports
Block stacks lean, slide or rotate out of plumb, breaking the vertical load path.
Loose or missing shims
Shim contact at the top of the pier changes, creating gaps or bounce.
Footing settlement
The base beneath the pier moves, taking the whole stack with it.
Reblocking needs
Multiple shifted or damaged supports require systematic resetting.
Permanent / Broader Foundation Problems
Perimeter movement
A perimeter foundation element can shift, crack or settle independently of interior supports.
Footing problems
The broader footing system can settle or deteriorate, affecting the whole supported area.
Support deficiencies
Interior support components within a permanent system can still shift or lose contact.
Settlement
Differential settlement can affect one area more than another regardless of system type.
Drainage
Water and erosion can undermine both perimeter and interior support areas.
Retrofit needs
An older or modified system may need retrofitting to meet current conditions or requirements.
A permanent foundation system does not mean the home is immune to support movement. Interior piers, shims and footings can still be part of the overall support arrangement, and those components can still settle, shift or lose contact. The repair scope depends on which component moved and why — not on the label of the system.
Foundation Type, Installation Requirements & Pennsylvania Homes
How a foundation is described and what it qualifies for are different questions. Pennsylvania and federal requirements govern the latter, not a visual label.
New vs. Relocated Installation Pathways
Pennsylvania DCED currently distinguishes requirements for new manufactured homes from relocated pre-owned homes, and identifies approved installation pathways for relocated housing. The applicable pathway can affect what foundation approach is appropriate.
Manufacturer Installation Documents
For new homes, Pennsylvania currently requires installation consistent with the manufacturer's approved installation instructions. Those documents are central to what foundation system is intended.
Local Permitting & Inspection
Local building permits, inspections and certificate-of-occupancy processes may also apply and should be confirmed with the local code official for the specific property.
Financing Is Not Determined by Appearance
Whether a foundation qualifies for FHA, VA, lender or HUD purposes depends on specific structural, installation and documentation requirements — not on whether the system looks permanent. A retrofit does not automatically create eligibility.
Verify Current Requirements
Requirements may change. Before relying on a general online guide for installation, relocation, retrofit or compliance decisions, confirm current Pennsylvania, HUD and local requirements with the applicable authorities.
Related Foundation Comparison Resources
Use these guides and services to evaluate an existing foundation or to plan a retrofit.
Pier-and-Block vs. Permanent Foundation FAQs
Direct answers about what each system is and what it does — and does not — mean.
A pier-and-block system uses individual support points beneath the chassis — typically stacked concrete or masonry blocks forming piers — that transfer load downward through pads or footings into the soil. Shims fine-tune the contact between the beam and the top of each pier. It is a common, widely used support configuration.
Need Help Evaluating an Existing Manufactured Home Foundation?
Tell us what you see — or what you do not yet know about the supports beneath your home — and we will evaluate the foundation system, the anchoring system and the condition of the supports on your property.