Mobile Home Pier Footings: Size, Depth & Frost Protection
There is no single footing size or depth that applies to every manufactured home. The required footing depends on factors such as the home and support load, footing type, soil bearing conditions, pier configuration, local frost conditions, site drainage and applicable installation or design requirements. Footing design should support the actual load path and site conditions — a dimension that works under one home may be wrong under another with different soil, load or climate.
What Is a Mobile Home Pier Footing?
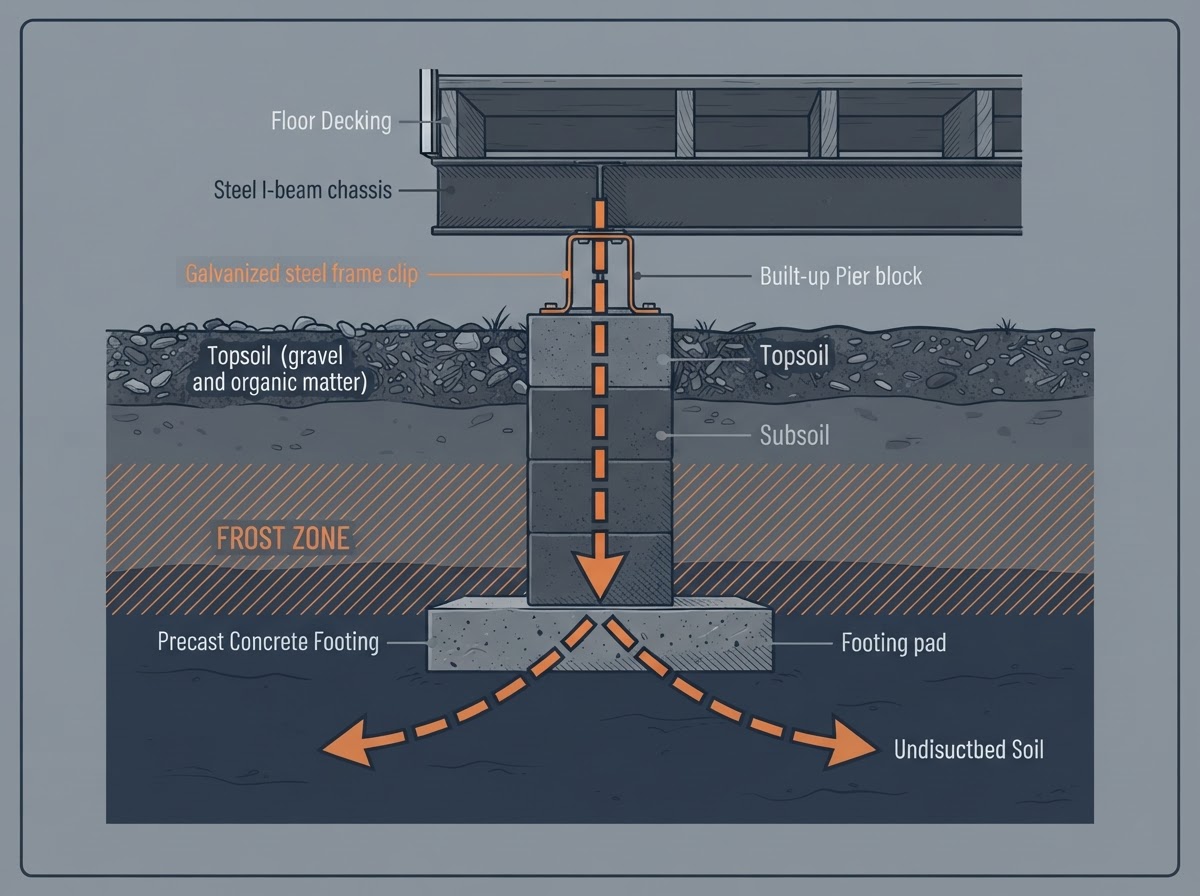
A footing or support base distributes the load from a pier into the ground. It is the bottom of the support chain — and the part most directly affected by soil and frost conditions.
Pier
The vertical component that transfers load from the chassis or I-beam downward. The pier concentrates the load; the footing spreads it.
Footing
The base beneath the pier that distributes load across a wider area of soil, reducing the pressure on any one spot so the ground can carry it reliably.
Support Pad
A bearing surface — sometimes a precast pad — that can serve a similar spreading role. A pad and a footing are related but not always identical in design or function.
Bearing Area
The surface area of soil that actually carries the load. A larger bearing area spreads the same load over more soil, which matters most when bearing capacity is lower.
Frost Protection
Design measures that keep foundation components from being moved by freezing ground. Whether and how frost protection applies depends on the system, site and applicable requirements.
Load Path
The continuous route the home's weight travels from the frame down to the soil. Every component in the path must be sized for the load it carries and the conditions it sits in.
What Determines Mobile Home Footing Size & Depth?
Footing dimensions are not picked from a chart. They follow from the load the footing carries, the soil it bears on, the system it is part of and the climate it sits in.
Support Load
Different support locations carry different loads depending on the home's size, layout and weight distribution. A footing must be sized for the actual load at its location, not an average.
Soil Bearing
Weaker soil requires a larger bearing area to carry the same load without settling. A footing that works on firm ground may be inadequate on soft or saturated soil — the soil, not just the footing, sets the requirement.
Footing / Pad Type
Different footing and pad systems have different design requirements. A precast pad, a poured pad and a different foundation type each interact with the soil and load in their own way.
Frost Conditions
Where foundation components are affected by freezing ground, the design may need to account for frost-related movement. Whether that applies — and how — depends on the system, site and applicable requirements.
Drainage
Water affects soil bearing and can erode material from around a footing. A footing in a wet area faces different conditions than one in a dry area, even with the same soil and load.
Home Type
Single-section and multi-section homes use different support arrangements. A double-wide's centerline supports and a single-wide's perimeter supports can have different footing requirements.
Existing Foundation Configuration
Older or relocated homes may sit on support systems that were never designed for the current load or site. Those configurations may need evaluation rather than reuse.
Installation System
The home's installation documents and the applicable installation standard define what the support system is supposed to be. The footing must match that system, not just the soil.
Jurisdictional Requirements
Applicable requirements can depend on location, system, site, design and jurisdiction. What is required for one home on one lot may not apply to another — which is why a single statewide dimension does not exist.
Why There Is No Single Footing Dimension
The required footing size, depth, bearing area and frost protection depend on the home, support loads, soil and site conditions, installation system and applicable requirements. Publishing one number would be misleading — the correct footing for a light single-wide on firm, well-drained ground is not the same as for a loaded double-wide on soft, wet, frost-prone soil. Professional evaluation determines what is appropriate for the actual conditions.
Footings & Frost Protection in Pennsylvania
Where foundation components are affected by freezing ground, the design may need to account for frost-related movement. How that applies depends on the system, the site and the applicable requirements — not on a single statewide number.
Frost Heave
Freezing moisture in susceptible soil can push ground — and anything resting on it — upward. Where that movement reaches a footing or pad, it can change support elevation and affect the home's level.
Freeze-Thaw Cycles
Repeated freezing and thawing can move supports up and down across seasons. A footing that is not affected by one freeze may still shift over many cycles if moisture and soil conditions allow.
Moisture
Frost problems require moisture. Wet soil freezes and heaves; dry soil does not. That is why drainage and frost protection are connected — managing water is part of managing frost risk.
Spring Thaw
As frozen ground thaws, it releases moisture and softens. A footing that survived winter can settle in spring as the bearing beneath it changes, sometimes reversing frost heave and sometimes dropping below where it started.
Drainage
Water around footings worsens both frost and settlement problems. Keeping support areas dry is one of the most effective ways to reduce frost-related movement over time.
System & Requirements
Applicable requirements can depend on location, system, site, design, jurisdiction and the home's installation documents. There is no one statewide footing depth that applies to every manufactured-home foundation.
No Single Statewide Depth
Do not treat any one footing depth as if it applies to every manufactured-home foundation in Pennsylvania. Applicable requirements can depend on location, system, site, design, jurisdiction and the home's installation documents. The correct approach is determined by evaluating the actual foundation, soil and climate conditions — not by applying a universal number.
Related Footing & Foundation Resources
Use these guides and services to understand your home's footings and to request the correct evaluation.
Footing Repair
Footing Installation & Replacement
Pier Replacement
Foundation Stabilization
Foundation Support System Retrofit
Related Problems & Guides
Mobile Home Pier Footing FAQs
Direct answers about pier footings, size, depth and frost protection — without a single universal dimension.
A footing distributes the pier's load across a wider area of soil, reducing the pressure on any one spot so the ground can carry it reliably. Without an adequate footing, a narrow pier can overload the soil beneath it and settle.
Concerned About Mobile Home Footings or Pier Settlement?
Tell us what you are seeing — a sinking pier, a footing that has exposed itself, settlement after frost — and we will evaluate the footings and bearing conditions beneath your home.